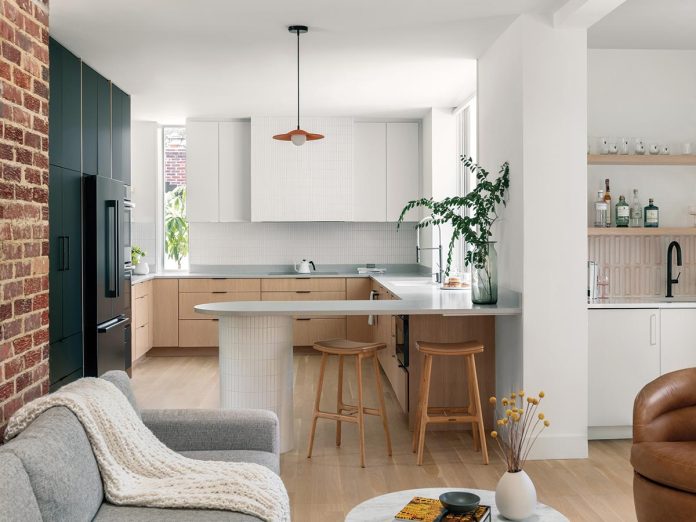
Living space was tight when Julie and Craig Feldman and their then-tween son moved into a 1,200-square-foot rambler in Arlington’s Leeway-Overlee neighborhood in 2018. “But we loved the lot and location,” says Julie, a nonprofit development director. “We always dreamed of the possibilities it held.”
It took the couple (he’s a software engineer) until 2024 to come up with an expanded vision for their one-story residence, built in 1952. They called Yuri Sagatov, principal of ODE Design in Falls Church, after touring a nearby house his firm had renovated. Together, they mapped out a plan to introduce a second story and a small first-floor addition, while bringing a minimalist, midcentury modern look to their home’s interior and exterior.

To gain space, popping up was a no-brainer. ODE added a second level with a dynamic butterfly roof, transforming the snug rambler into a 3,000-square-foot home with four bedrooms and four baths. “It’s an efficient floorplan, because we worked within the constraints of the existing house and just built up and out a little bit,” Sagatov says.
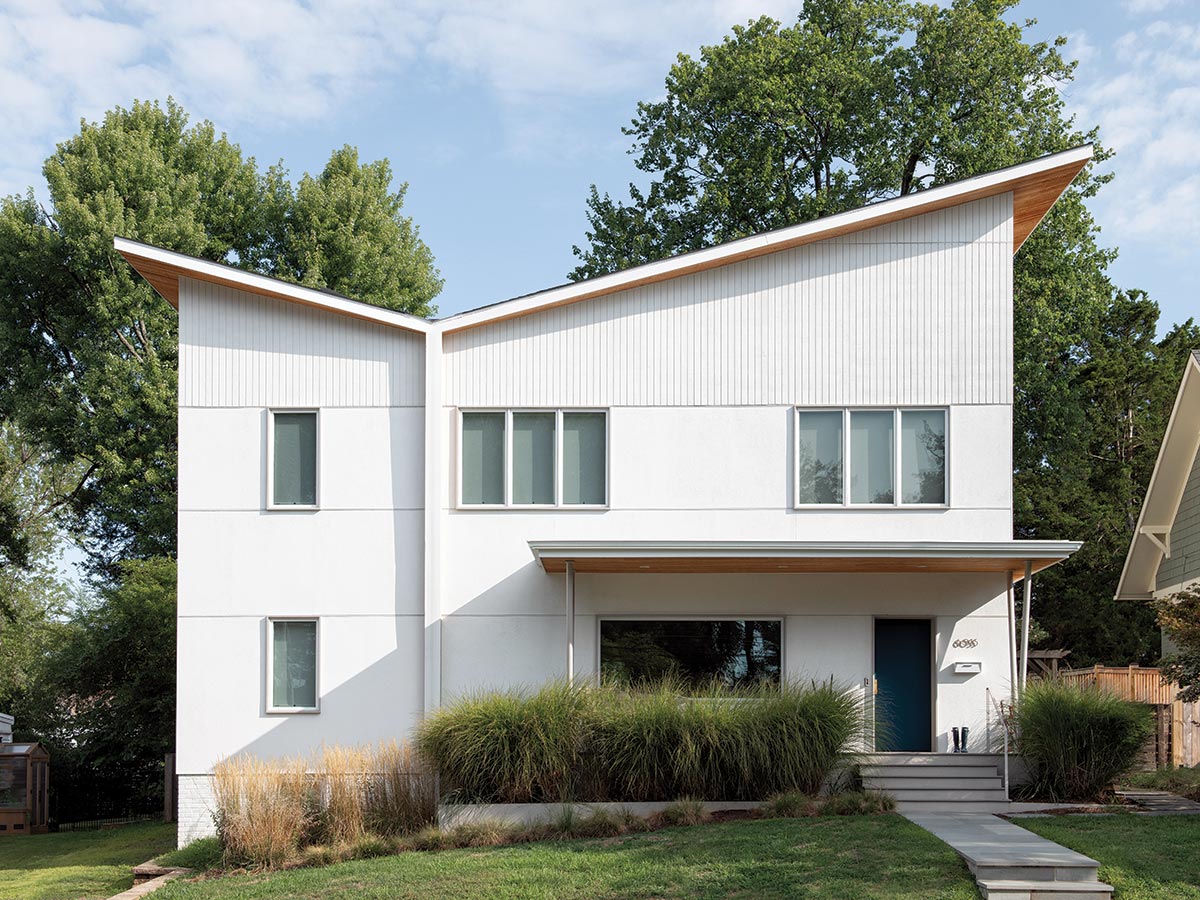
Moving most of the bedrooms to the second floor allowed the design-build team to use the first floor for a generously sized living and dining area, as well as a slightly larger and more functional kitchen. One original bedroom on the main level was converted into a home office.
The kitchen’s quiet aesthetic sets the tone for the entire remodel, juxtaposing natural oak with both white and black cabinets, creamy soapstone countertops and large windows. A zippy orange pendant light lends a splash of color.
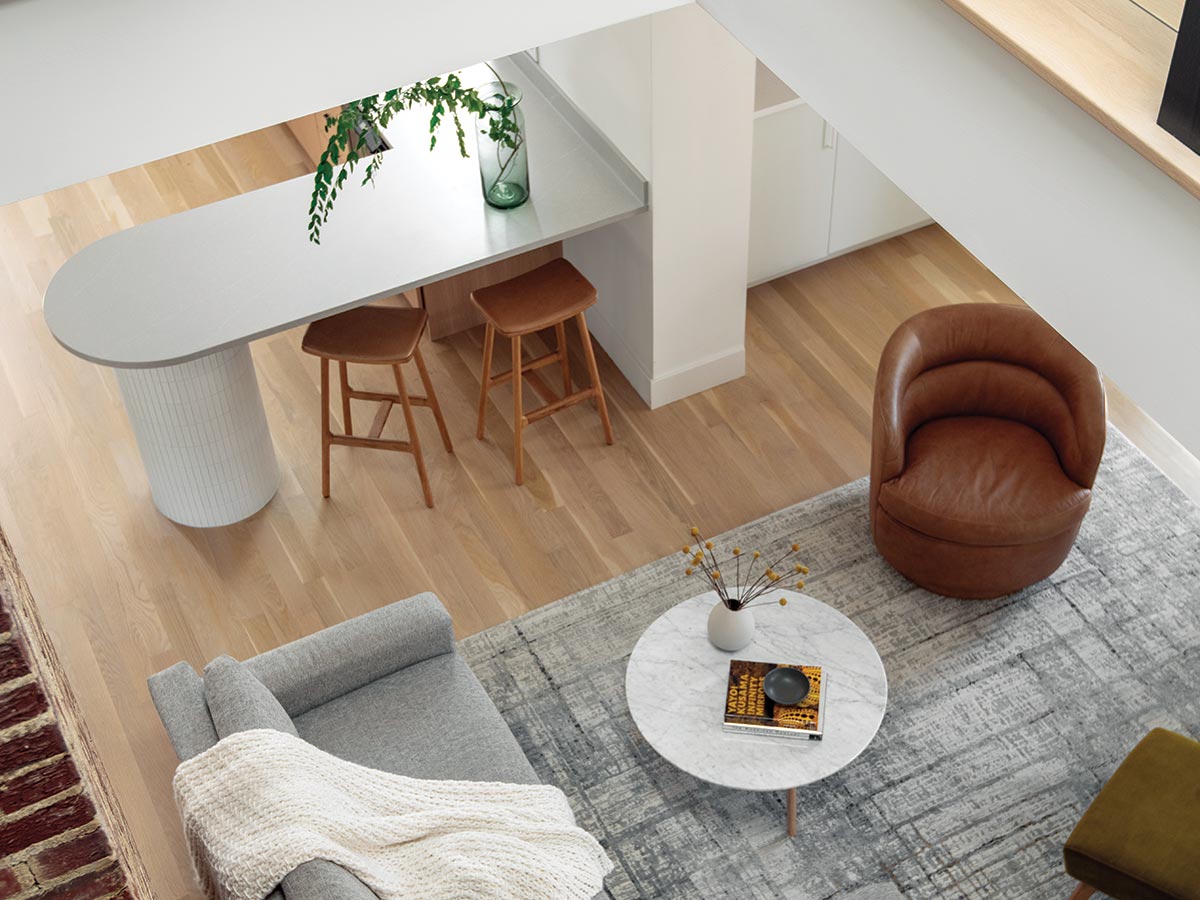
“We didn’t have room for an island, but that U-shaped kitchen with a cute little double-sided peninsula was a great solution,” Craig says, referencing the projecting countertop that doubles as a breakfast bar. “My wife, son and I can all eat there informally, or one of us can sit there and enjoy a quiet cup of coffee.”
Vertical Ann Sacks tiles add a textural dimension to the backsplash and range hood, as well as the column supporting the peninsula.
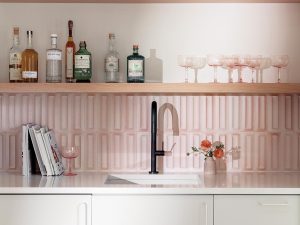
The Scandinavian vibe carries over into the adjoining living room, where a simple wet bar features blond wood shelves and another vertical tile backsplash—this time, Ann Sacks “MADE Modern” in petal pink. White oak plank flooring throughout the house creates continuity and a feeling of calm.
The main floor’s most striking feature isn’t a new element—it’s the home’s original red-brick fireplace, which ODE preserved as a centerpiece. Removing interior walls allowed it to emerge as a freestanding sculptural element that separates the dining area from the living room.
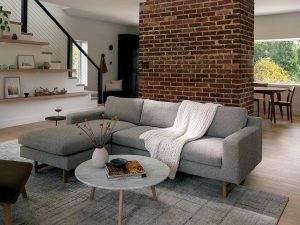
“That hearth pays homage to the original home and its history,” Sagatov says. “Plus, it adds depth and drama as you walk into the new space.”
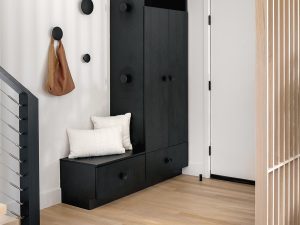
The remodel’s relatively modest size and open floor plan did require a bit of creativity when it came to storage. A sleek, custom-built wardrobe by the front door serves as a drop zone for coats, bags and shoes. In the living room, stair treads wrap around the staircase to provide open shelving.
“That created a nice space for displaying family photos and other precious items,” Julie says. “It was such a clever concept.”
Upstairs, the butterfly roofline yields vaulted ceilings that impart a feeling of airiness. In the son’s bedroom (he’s now 17), ODE maximized that verticality to create a loft.
“That’s his own space,” Craig says. “He plays video games, does his homework and listens to music up there.”
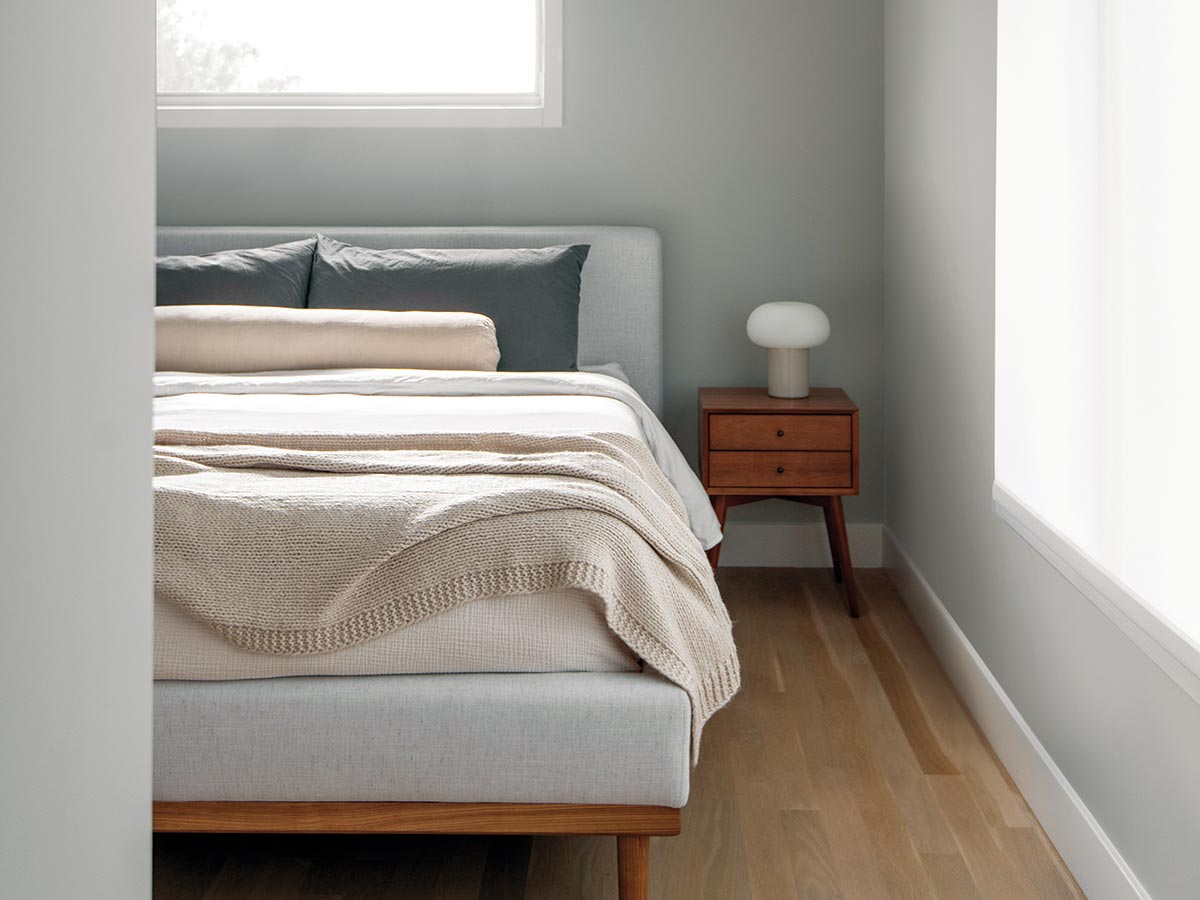
“Though the three bedrooms upstairs aren’t huge—the primary is just 12 feet by 12 feet—those higher ceilings make them feel welcoming and spacious,” Sagatov says.
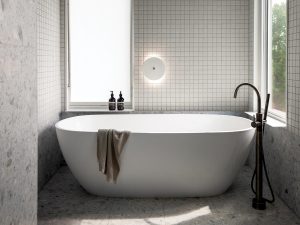
The primary bedroom’s ensuite bathroom is a study in neutrals, featuring speckled terrazzo floors, a large walk-in shower and window walls clad in white mosaic tiles. A stylish circular sconce adds functional lighting next to a freestanding soaking tub.
Natural light is among the most striking design features of the reworked house. Elements such as a second-floor landing and well-placed skylights help to channel it inside.
The Feldmans moved back in January of 2025. “It’s a completely different home,” Craig says. “We didn’t know exactly what to expect when we started the process, but the collaboration with Yuri and ODE was filled with trust and exploration.”
“They didn’t want to create a massive house or do a teardown,” Sagatov says. “They just wanted to give themselves a bit more room.”
Jennifer Barger is a D.C.-based features writer and the content director of Consumer’s Checkbook. Her newsletter, The Souvenirist, maps the intersection of travel, retail and design.