The laundry room at the top of the stairs in Meredith and Jeff Jaeckel’s Arlington home wasn’t much of a looker, with its orange walls, dark floors and cheap bookshelf packed with cleaning supplies. They usually kept the door closed, even though doing so deprived the hallway of natural light from the room’s sunny window.
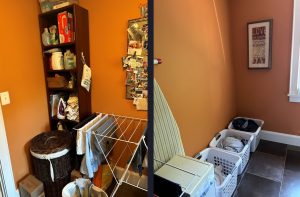
Wishing for a prettier and more functional solution, the couple called Erica Peale, who had already redone their family room and primary bedroom. “They have two kids, now teenagers, and a lot of laundry,” says the Arlington designer. “She wanted something that felt soft and spa-like.”
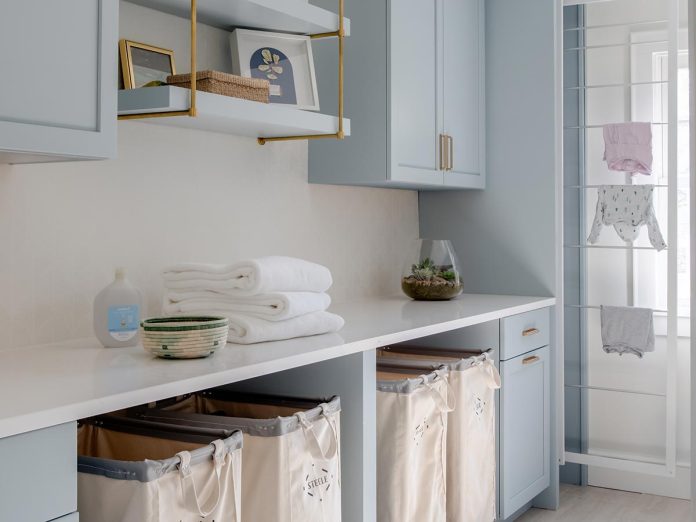
Peale’s makeover brought in custom cabinets with plenty of storage space (helpful, as the hallway has no linen closet), along with pull-out drying racks and an integrated ironing board that can be stowed away when not in use. Laundry baskets on rolling casters make sorting lights, darks, sports gear and dry cleaning a breeze.
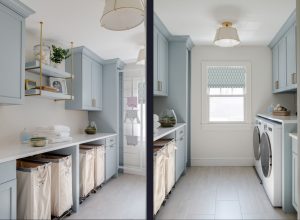
Porcelain tile flooring and quartz countertops keep it light, and an iridescent penny tile backsplash behind a large utility sink (not shown) provides a little shimmer. “In terms of color, she didn’t want it to read like a baby boy’s room,” Peale says. “The color we chose for the cabinets has just enough gray tones so it feels sophisticated and serene.”
Peale also swapped the room’s solid door for a frosted glass one that allows light into the hallway. But the new space is so lovely that the door is frequently left open.
Project Credits:
Interior designer: Erica Peale Design
Contractor: Connor Bentley
Cabinetry: McIntyre Cabinets via IMGT